
From $120,915Apartment
Kyte by LIVING – Obarrio
Calle 56 este, Obarrio
1Bedroom
1Bathroom
26.87 m²Area
AMADOR, CALLE SADLER, CIUDAD DE PANAMÁ, PANAMÁ
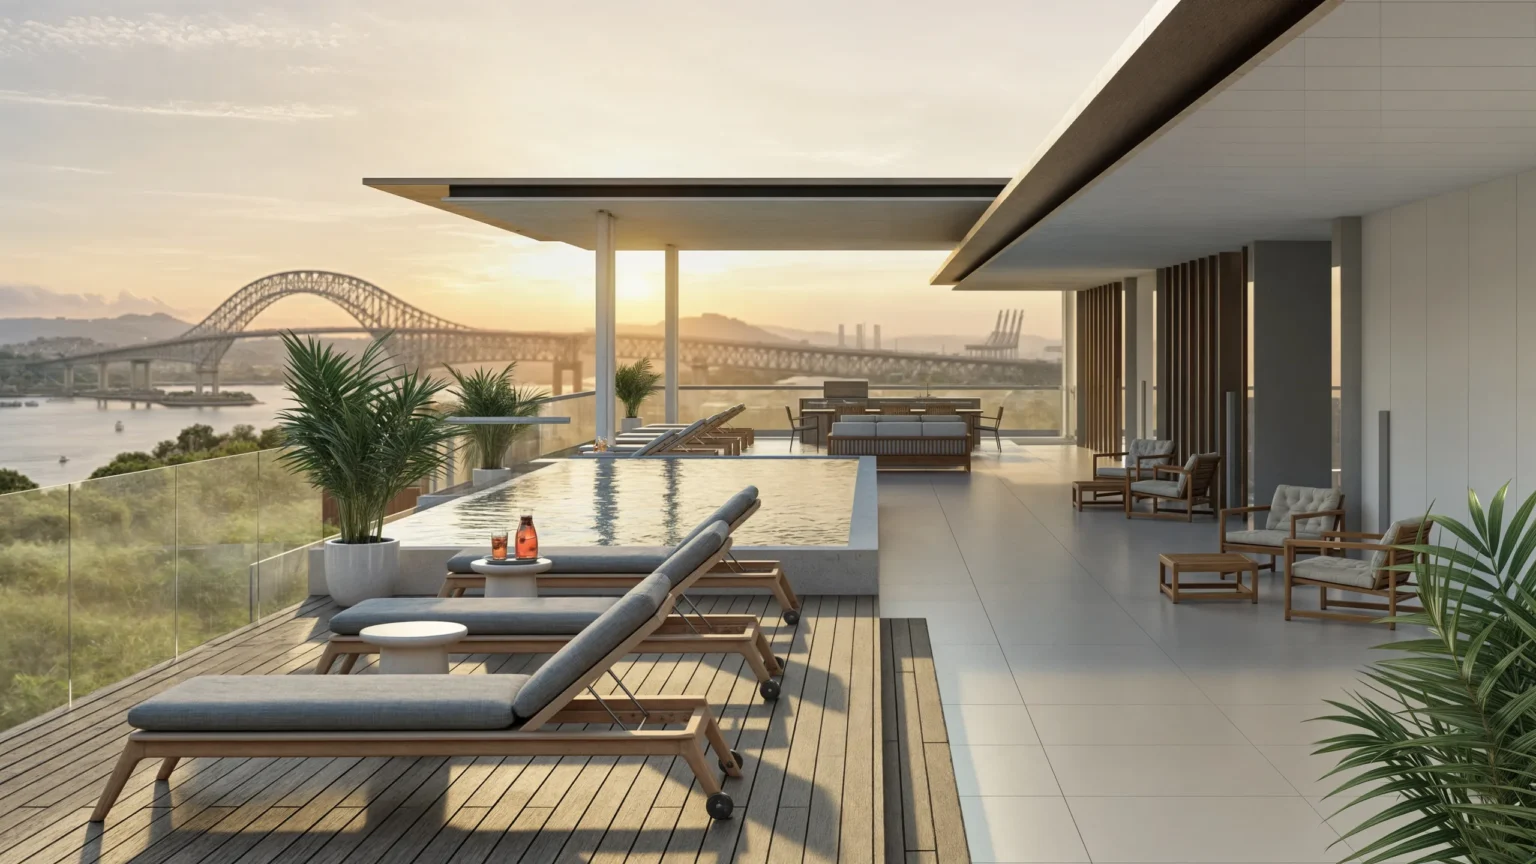
Designed by RAWA Arquitectura, Passage is inspired by the architecture of the Canal Zone, perfectly suited to the tropical climate
Inspired by Canal Zone Architecture
Designed by RAWA Arquitectura, Passage is inspired by the architecture of the Canal Zone, perfectly suited to the tropical climate, using natural elements to create shade and keep areas cool in the tropics. These elements were masterfully incorporated into the architectural design of Passage - Amador.
Its best amenity is its landscaping
Its landscaping, designed by LAAP-Arquitectura y Paisaje, ecologically integrates more than 30 native species of the Canal Zone into the project’s architecture. Charming trails invite you to explore and enjoy the benefits of connecting with nature. The outdoor spaces are designed to foster neighborly bonds and well-being, with areas for recreation, relaxation and unwinding.
Residential experiences
Passage is a beautiful escape to nature and the Pacific Ocean breeze. A residential community with more than 5,000 m² of green areas that bring residents and visitors together in spaces of serenity and rest. Construction quality and sustainability
∙ Hot and cold spa
∙ Sensory cabin
∙ Jacuzzi
∙ Outdoor gyms
∙ Infinity pool and sun terrace
∙ Rooftop and observatory
∙ Padel court
∙ Bike station
∙ BBQ area and kitchen
∙ Club House
∙ Package room
∙ Coworking and terrace
∙ Walkways connecting to the Amador Causeway
Residences
Each building has a private lobby designed by OPERAA Studio. Its décor welcomes you to contemporary residential spaces, bright and with 2.80-meter ceilings, inspired by the characteristic flora of the Canal.
Casia 51 m²/ 548.95 ft² 1 bed. 1 bath. open kitchen. double-access balcony.
Mango 75 m²/ 807.29 ft² 1 bed. 1 bath. open kitchen. double-access balcony.
Flamboyán 97 m²/ 1,044.10 ft² 2 bed. 2 bath. linear kitchen. double-access balcony.
Jacaranda 97 m²/ 1,044.10 ft² 2 bed. 2 bath. open kitchen. triple-access balcony.
Ficus 98 m²/ 1,054.86 ft² 2 bed. 2 bath. open kitchen. double-access balcony.
Caoba 102 m²/ 1,097.92 ft² 2 bed. 2 bath. open kitchen. triple-access balcony.
Roble 104 m²/ 1,119.45 ft² 2 bed. 2 bath. open kitchen. double-access balcony.
and more models.
Residential services and retail area
∙ Bilingual concierge available 24 hours.
∙ Property management for investor owners.
∙ Valet parking and private transportation.
∙ Access to the Altos de Amador tennis courts.
∙ Retail area on the ground floor of the buildings with a selection of shops and services, including a coffee shop, fitness club, pet store, pharmacy and bike rental.
Construction quality and sustainability
∙ Porcelain floors, faucets and stainless steel sink of European quality.
∙ "Silestone" or similar kitchen countertop in white.
∙ "One-piece" toilets, high-resistance porcelain countertop and sink.
∙ Anti-corrosion PEX piping.
∙ Pumping system for drinking water, fire protection and pools.
∙ Two high-speed elevators per tower.
∙ European porcelain tile wall cladding in bathrooms and kitchen.
∙ Moisture-resistant wood kitchen cabinets, bathroom vanities and closets.
∙ Sliding windows with soundproof triple glazing.
∙ Bolted-structure balconies with double-laminated safety glass.
∙ Solid doors with acoustic insulation.
∙ Solar panels integrated as a clean, renewable energy source for each tower.
Calle 56 este, Obarrio
San Francisco, Calle 67, Panamá
Santa María, Panama City